Door comparisons often begin with appearance: a broad glass slider, a folding wall or a pair of traditional swing leaves. A more reliable decision begins with movement. Every format uses space differently when it is closed, partly open and fully open. Those three states affect furniture, circulation, cleaning and the usable width of the opening.
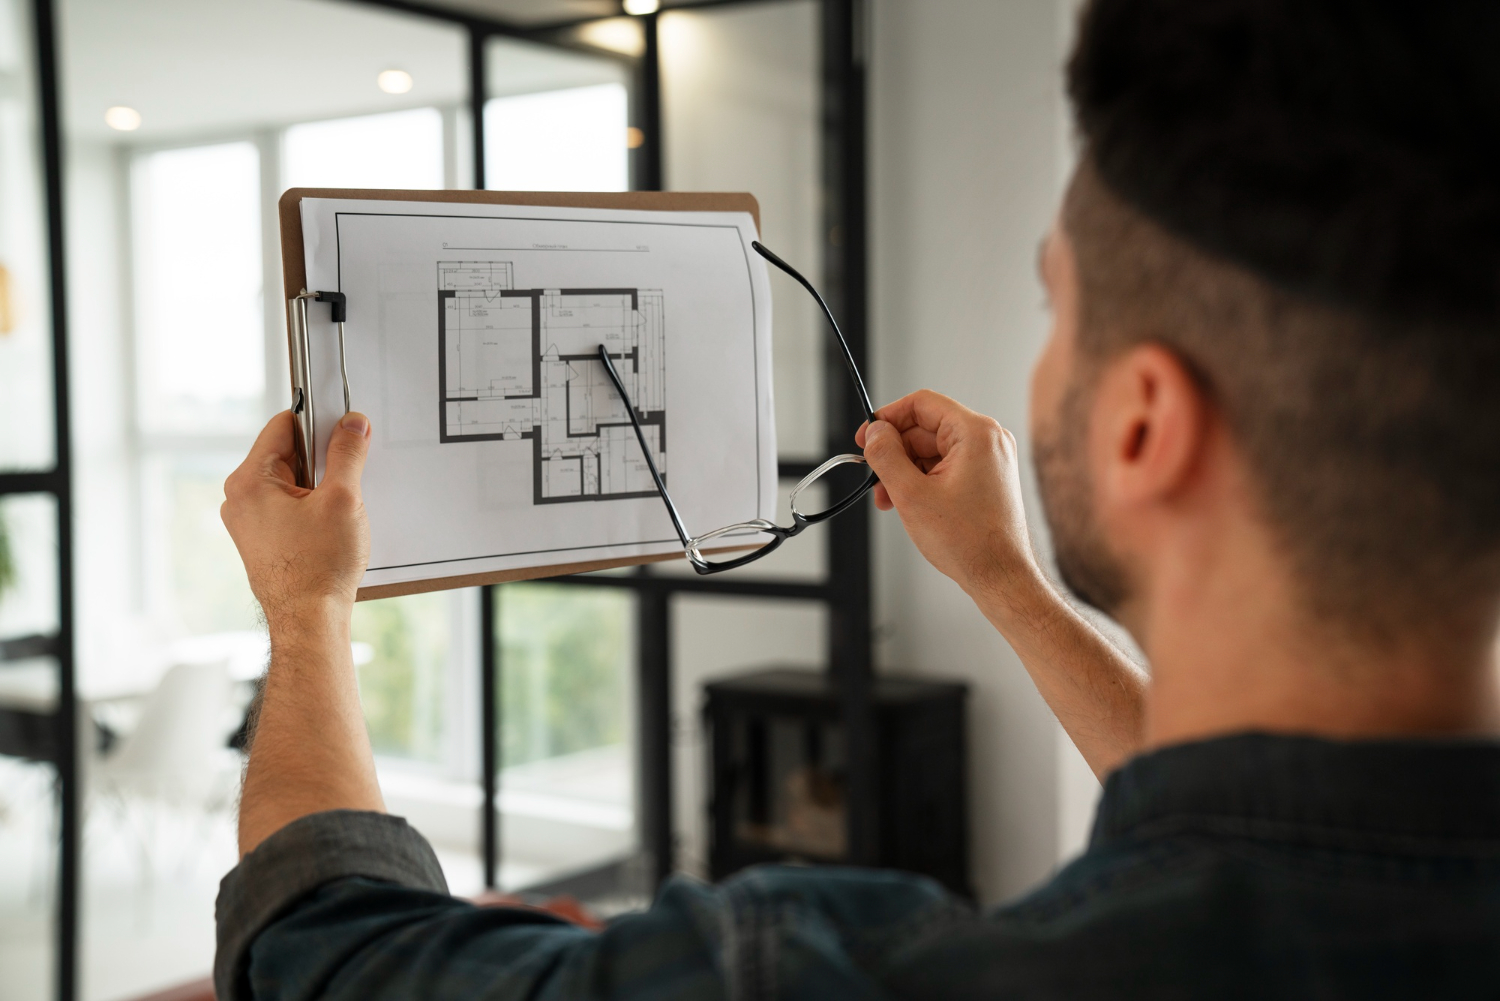
Draw the room before comparing products. Mark the structural opening, main walking route, nearby furniture and the position where opened panels will remain. The right format usually becomes clearer once these practical boundaries are visible.
Define what “open” needs to achieve
A doorway used by one person does not need the same clear width as a partition opened for events, deliveries or shared indoor-outdoor activity. Decide whether the goal is convenient daily access, occasional maximum connection, visual openness while closed, or a combination of these.
Also identify how often the full opening will be used. A complicated system may be worthwhile when room flexibility is central to the plan. When occupants normally open only one leaf, a straightforward door with dependable hardware may be the better investment.
Hinged doors: direct and familiar
A hinged door rotates around one side of its frame. Its operating logic is familiar, hardware is widely understood and the closed leaf can provide a clear sense of enclosure. Single or paired leaves can suit entrances, bedrooms, bathrooms and many internal openings.
The main cost in space is the swing arc. Furniture, rugs, steps and circulation must remain clear of that arc. A wide leaf can be heavy and vulnerable to wind when used externally. Double doors widen access but require somewhere for both leaves to rest when open.
Choose hinged doors when the wall opening is moderate, a strong perimeter seal matters and the swing area can remain clear. Check the handing early because reversing it later may affect switches, furniture and approach routes.
Sliding doors: no swing arc, partial overlap
A conventional slider moves parallel to the opening. It avoids a turning arc and can suit rooms where furniture sits near the glass. Large panels provide broad views and simple daily movement when rollers, tracks and handles are well designed.
With two panels on two tracks, one usually remains behind the other, so the clear opening is only part of the full width. More tracks or wall pockets can increase the opening, but they also add frame depth, cleaning areas and construction requirements. Floor tracks must remain clear enough for smooth travel.
A slider is often appropriate when reliable everyday access and visual connection matter more than opening the entire span. Confirm how insect screens, curtains and security devices share the available track and wall space.
Folding, pivoting and stacking systems
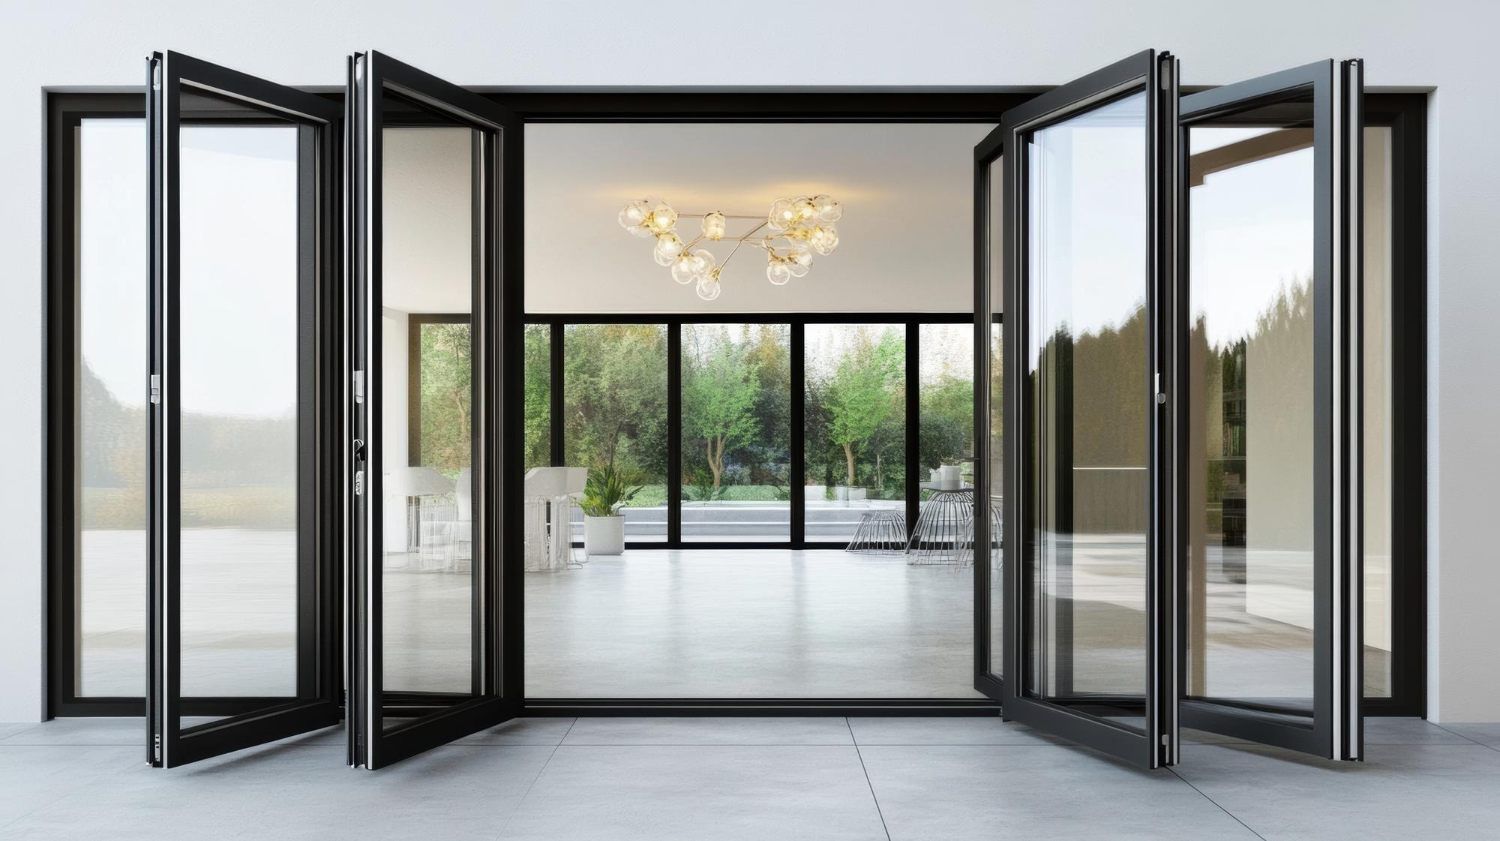
Folding doors connect panels with hinges so they travel and fold together. Pivoting slide-and-stack systems may move individual panels before turning them into a parking bay. Both approaches can release a large proportion of the structural opening, which is valuable for flexible living and commercial areas.
The trade-off is a parked panel group and more moving connections. The stack needs depth, hinges and carriers need alignment, and users may need to follow a sequence. Threshold and top-support requirements vary substantially. The panel-operation guide explains one common movement approach.
Panel width changes both appearance and handling. Fewer broad leaves create fewer vertical frame lines but may be heavier and need a deeper turning area. More narrow leaves can form a larger stack with additional hinges or meeting points. Ask to see the proposed elevation and stack dimensions together, because improving one view can make the other less convenient.
If this broad-opening format suits the project, continue with the main swing and slide door planning guide before comparing quotations.
Build a room-specific shortlist
Score each option against clear opening, daily access, parked-panel position, structural preparation, threshold, weather exposure, acoustic expectations, cleaning and cost. Give extra weight to the factors that affect the room every day. A door that opens completely twice a year may not justify inconvenience during the other months.
Visit a working installation where possible. Open it more than once, try the lock, observe the threshold and look at the system from both sides. Ask how old the display is and what routine service it has received. A demonstration cannot predict performance at your site, but it makes the differences between formats tangible.
Include curtains, blinds and insect screens in the comparison. A system that performs well by itself may leave no suitable fixing zone for shading or require a separate screen track that increases the overall depth. Coordinating these elements early produces a cleaner result than attaching them after the door is installed.
For tight layouts, use the small-space door planner. Before ordering any custom system, compare scope and responsibilities with the installation checklist.