Flexible interior planning

Doors and Space Planning Guides

Understand how movable panels, opening styles, materials and installation details shape the way a room works.

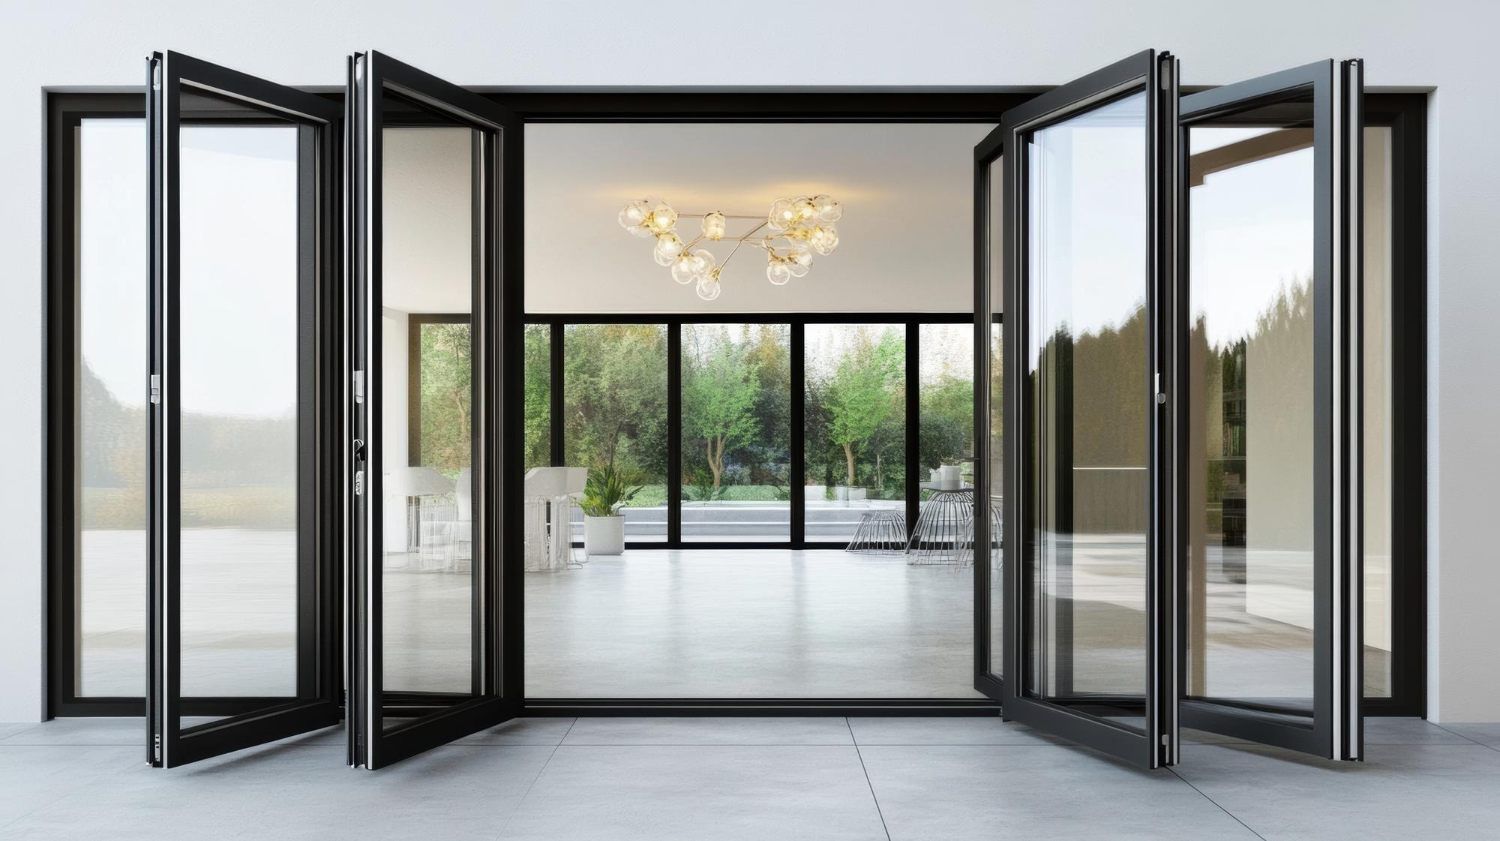
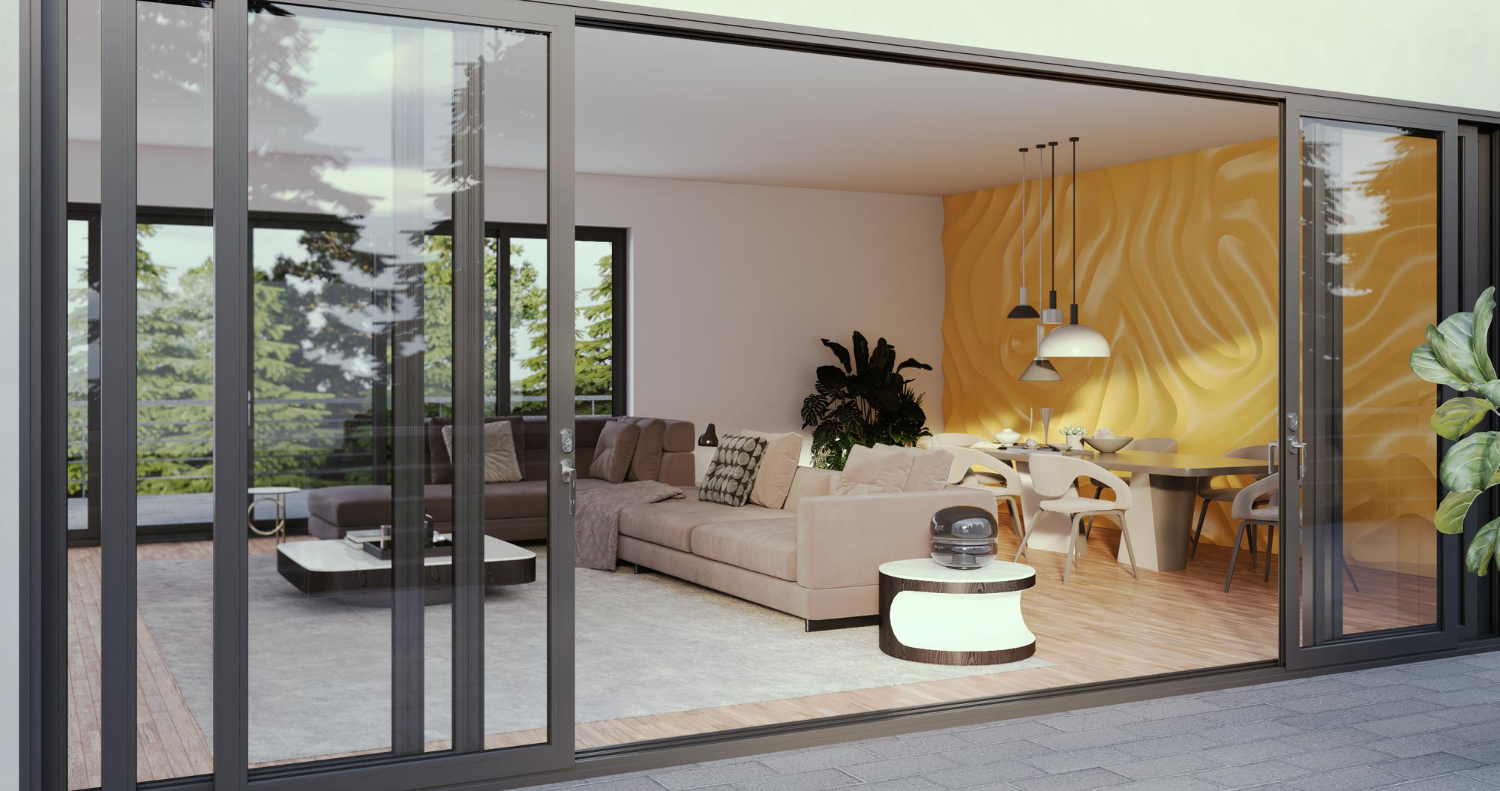
Wide glass doorway opening onto a furnished living and dining area

Plan doors around movement and everyday use

A door occupies more than the line shown on a floor plan. It swings, slides, folds or parks somewhere, and that movement affects furniture, walking routes, daylight and the usable width of an opening. Multi-panel systems can connect rooms generously, but they need careful coordination with structure, floors and adjoining finishes.

This collection explains the subject in plain language. It starts with a practical overview of swing-and-slide arrangements, then looks at operating hardware, alternative opening formats, compact-space planning, aluminium and glass choices, and installation preparation. Each guide focuses on a separate decision so readers can move from early concept to a clearer quotation.

The guidance is informational rather than a substitute for site assessment. Door dimensions, glass safety, structural support, weather exposure and accessibility requirements vary by project. Use the articles to prepare questions, record assumptions and recognise where qualified design or installation advice is necessary.
Flexible door and room-planning guides

Search all guides
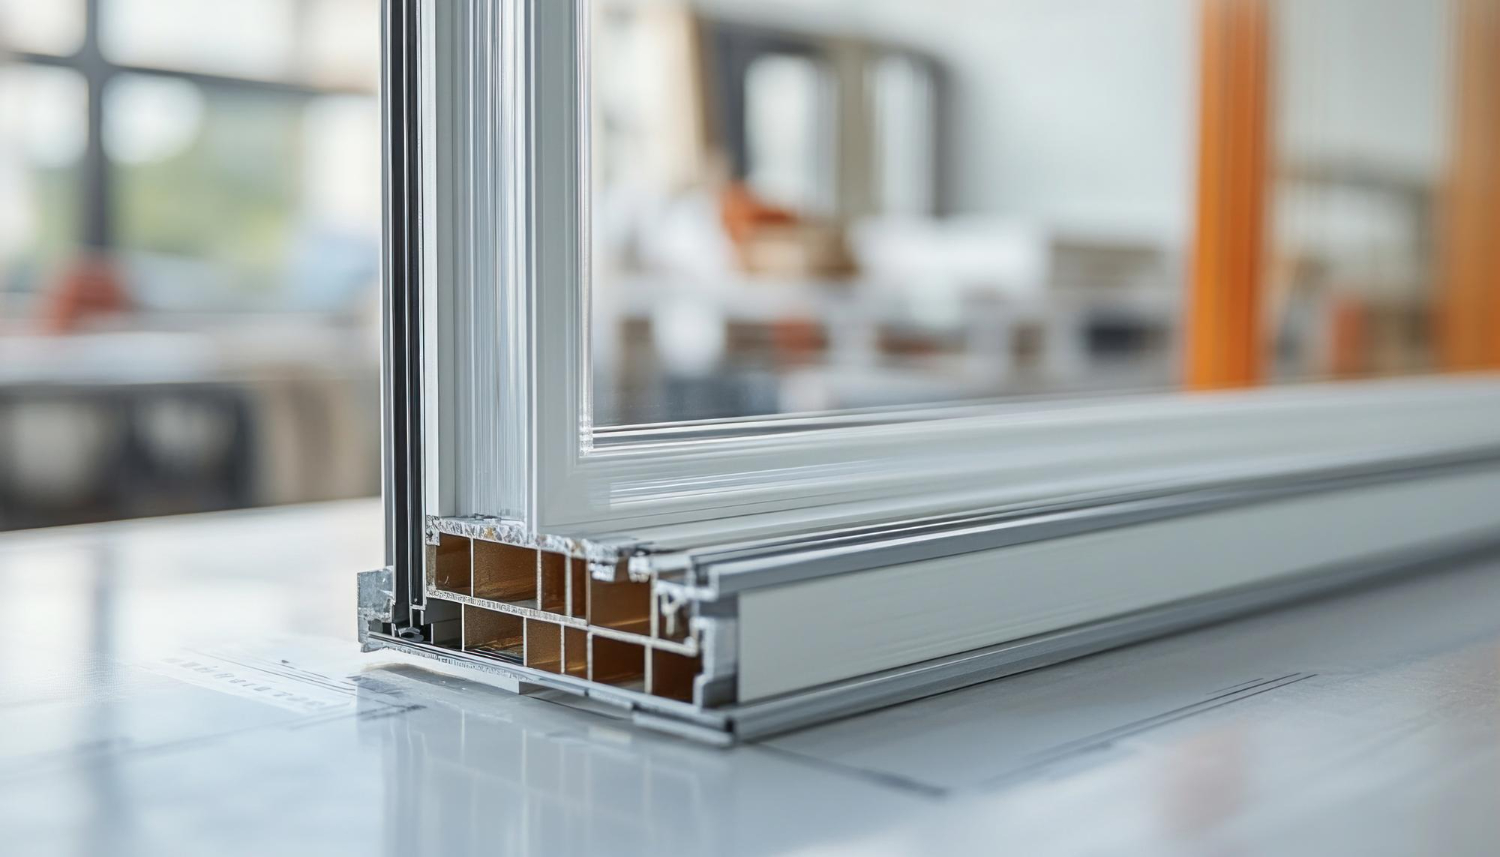
Worker fastening hardware to a metal frame profile
System operation

How Pivoting and Sliding Door Panels Work

A movable panel wall depends on a controlled sequence: release, travel, turn, park and secure. Understanding that sequence makes specifications and demonstrations easier to assess.

8 minute read
Before requesting a quotation

Describe the room in three states

Show the opening closed, panels moving and panels fully parked. This simple exercise makes hidden space conflicts easier to discuss.

  • Measure the structural opening and finished levels.
  • Mark furniture, curtains, switches and walking routes.
  • Choose a practical panel stack or door swing location.
  • Confirm internal, sheltered or external exposure.
  • Record glass, finish, hardware and installation scope.