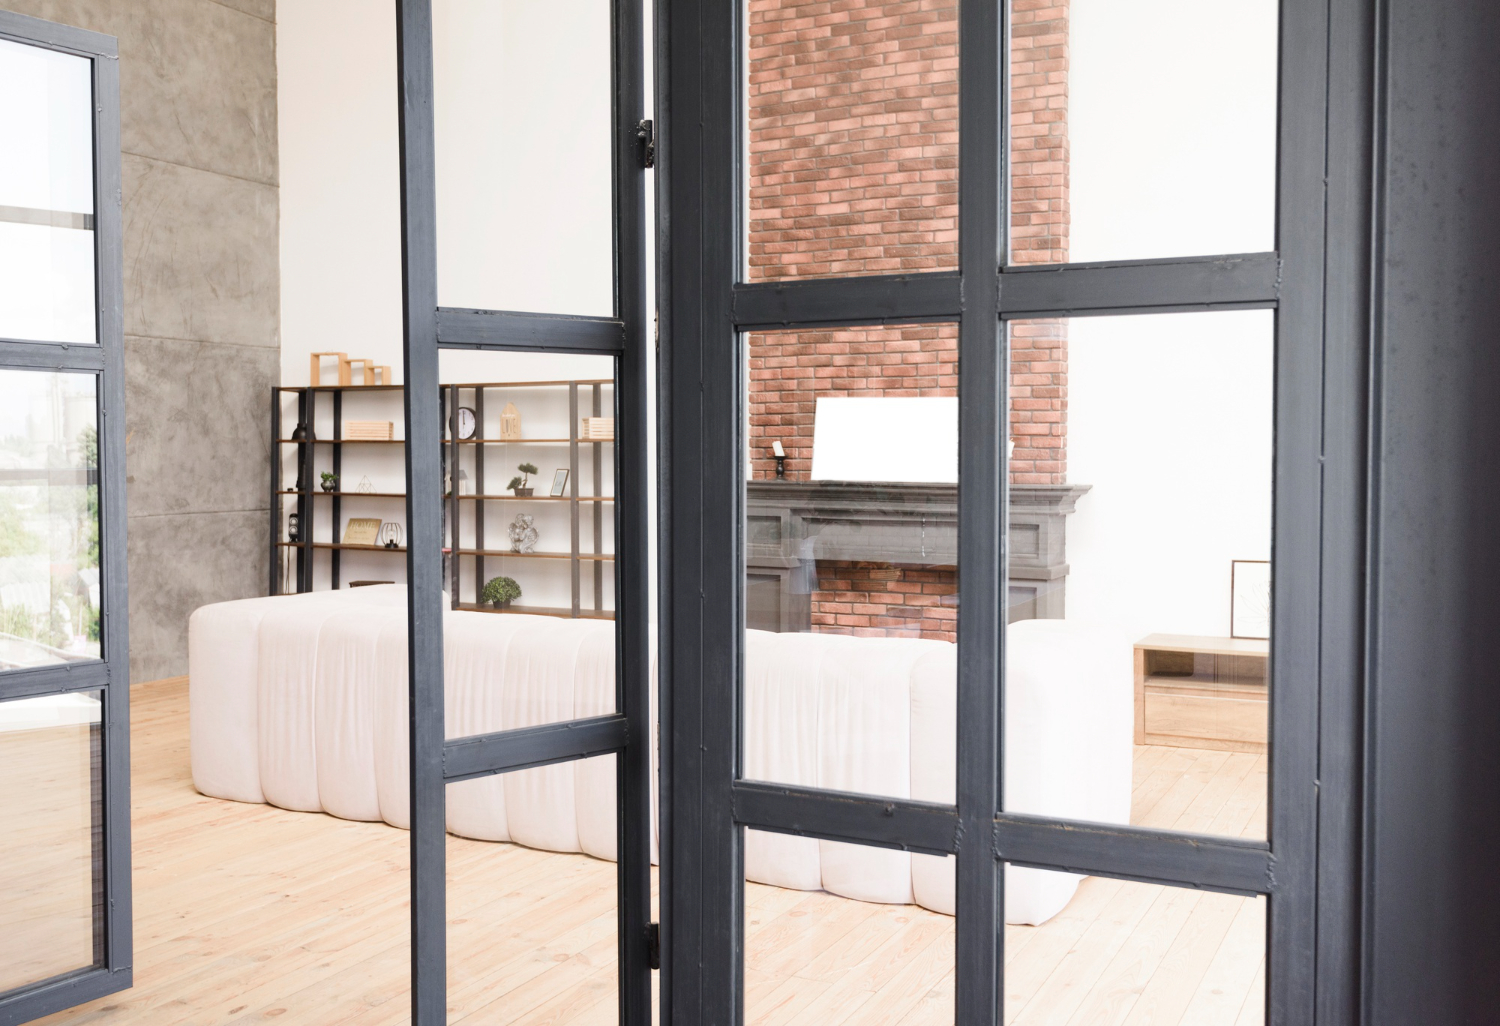
A wide bank of glass panels can appear almost weightless as it moves to one side of a room. In practice, each panel has significant mass and must remain controlled through several changes of direction. The system works because its track, carriers, hinges, guides and stops are designed around a particular panel size and operating sequence.
This is useful knowledge for a buyer even when installation is left to specialists. A clear demonstration can reveal whether the panels move predictably, whether the parked stack suits the room and whether everyone who uses the space can handle the system safely.
From closed wall to parked stack
The closed system normally holds its panels in line, with seals or overlapping profiles reducing gaps. To open it, the operator releases the locking points and begins with the designated lead panel. That panel travels along the track until its carrier reaches a turning or parking location. It then pivots into the stacked position.
Later panels repeat the journey. Stops keep them from travelling beyond the designed route, while catches or retainers may secure the completed stack. Closing reverses the sequence. Trying to move the wrong panel first, forcing a locked leaf or turning outside the designated point can strain the hardware.
The main swing and slide door guide explains how this movement can support flexible room use.
What the main hardware components do
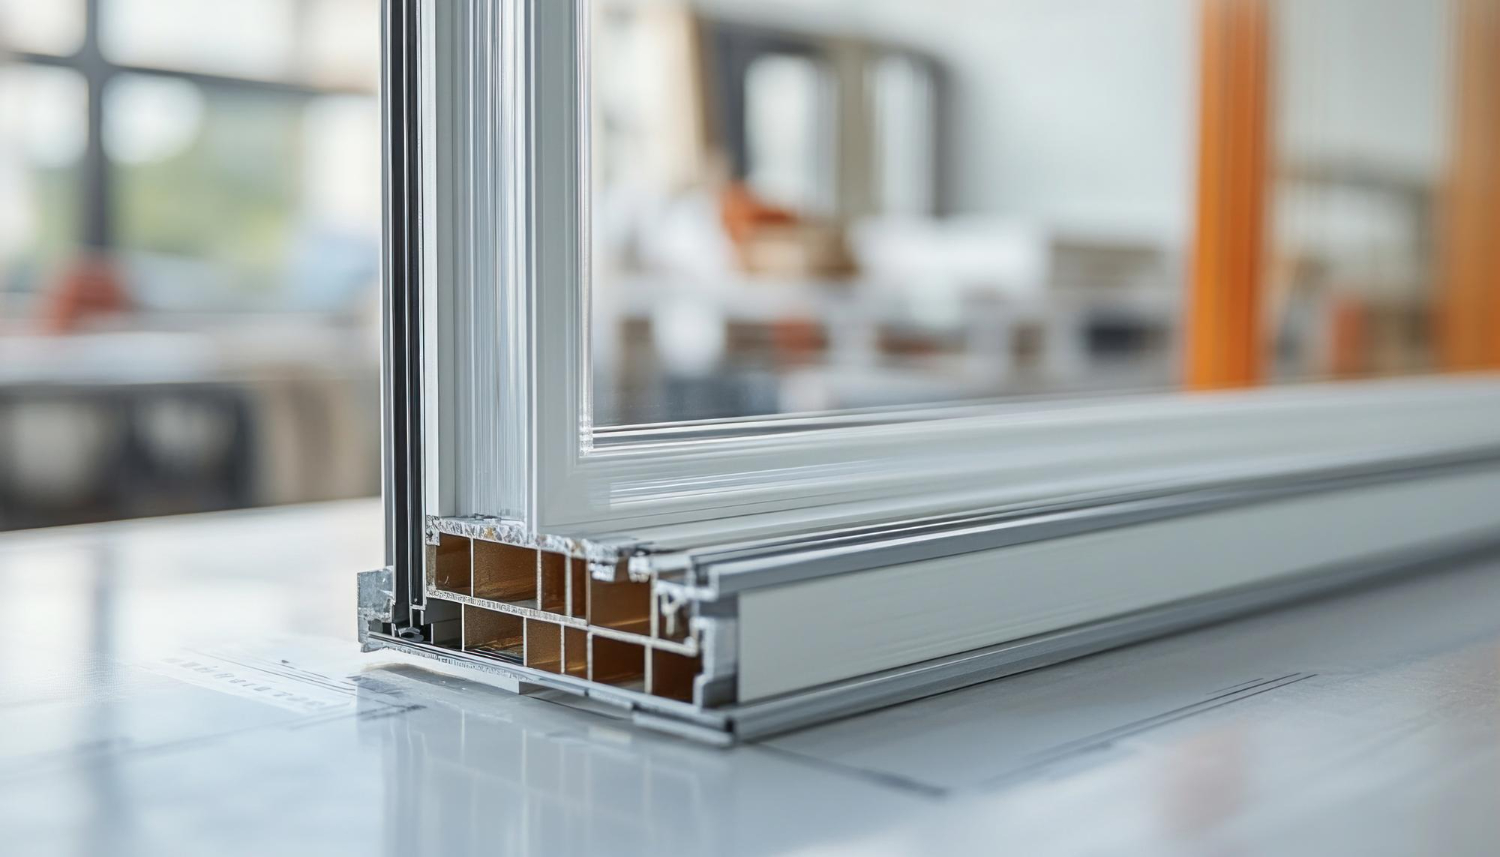
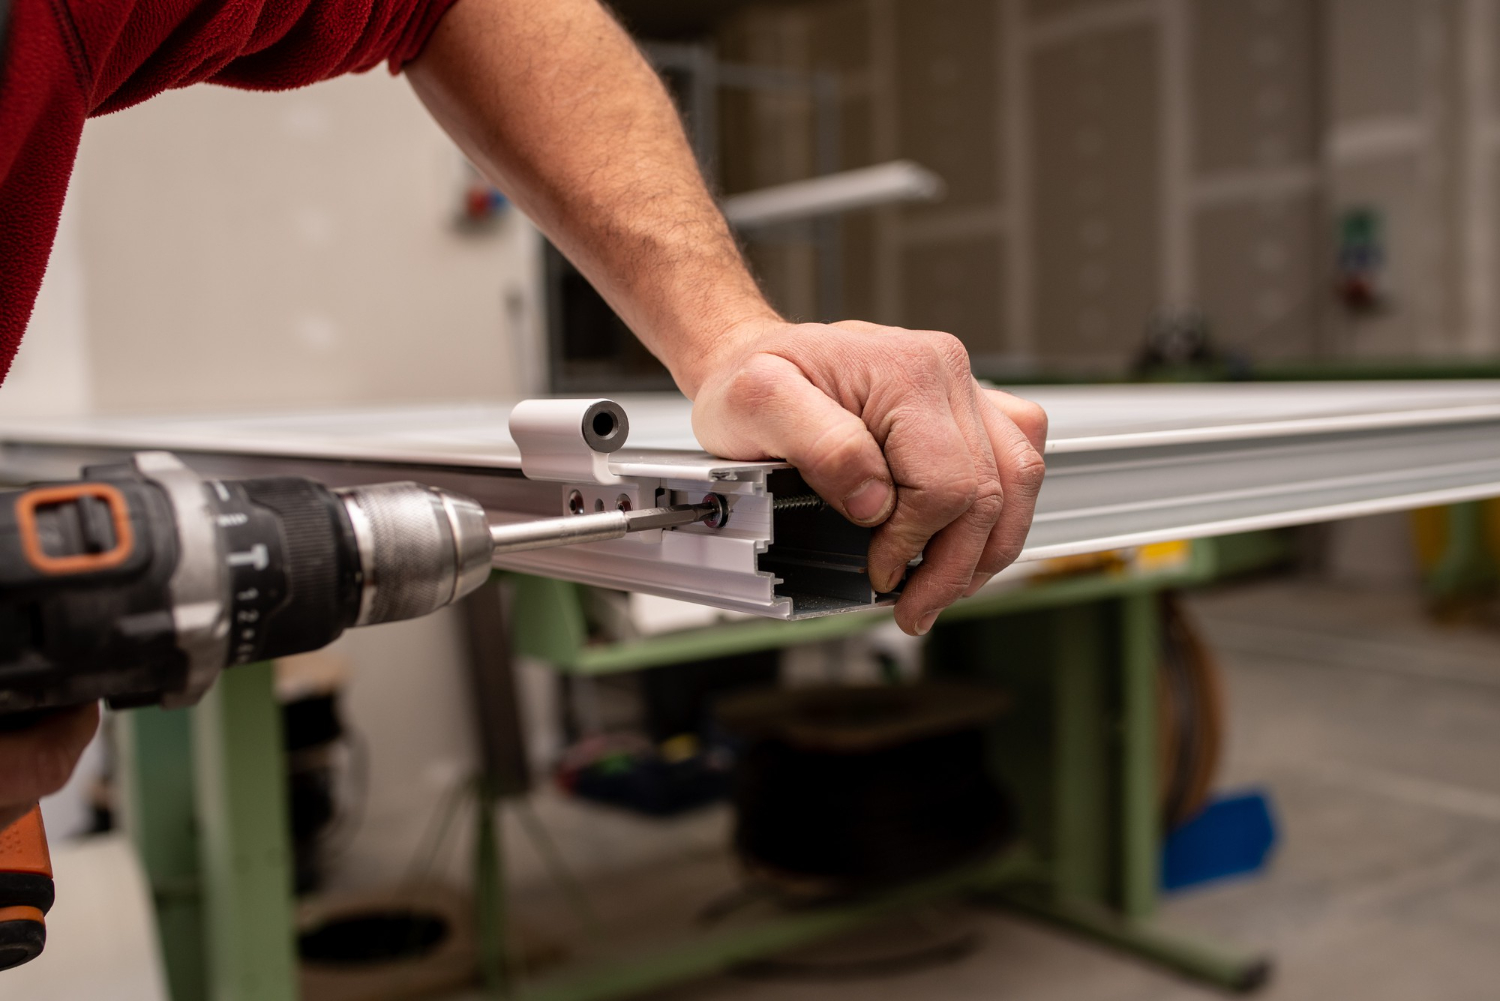
Rollers or carriers allow the panel to travel. Their capacity must suit the combined frame and glass weight, not merely the frame size. Hinges control the pivoting relationship, while guides reduce unwanted sideways movement. Stops define travel limits, and handles provide a safe place to apply force without pressing directly on the glass.
Locks and bolts keep the closed assembly secure. Gaskets, brushes and interlocking profiles reduce rattling and gaps; on an external system they may also contribute to weather resistance. No single component can compensate for an unsuitable opening or inaccurate fabrication, so hardware should be considered as part of a tested arrangement.
Where the weight goes
Top-hung systems transfer panel loads into the head track and the structure above it. Bottom-running systems carry more load at floor level and use the head for guidance. Hybrid arrangements are also possible. The distinction affects beam preparation, threshold construction, drainage, floor finish and future adjustment access.
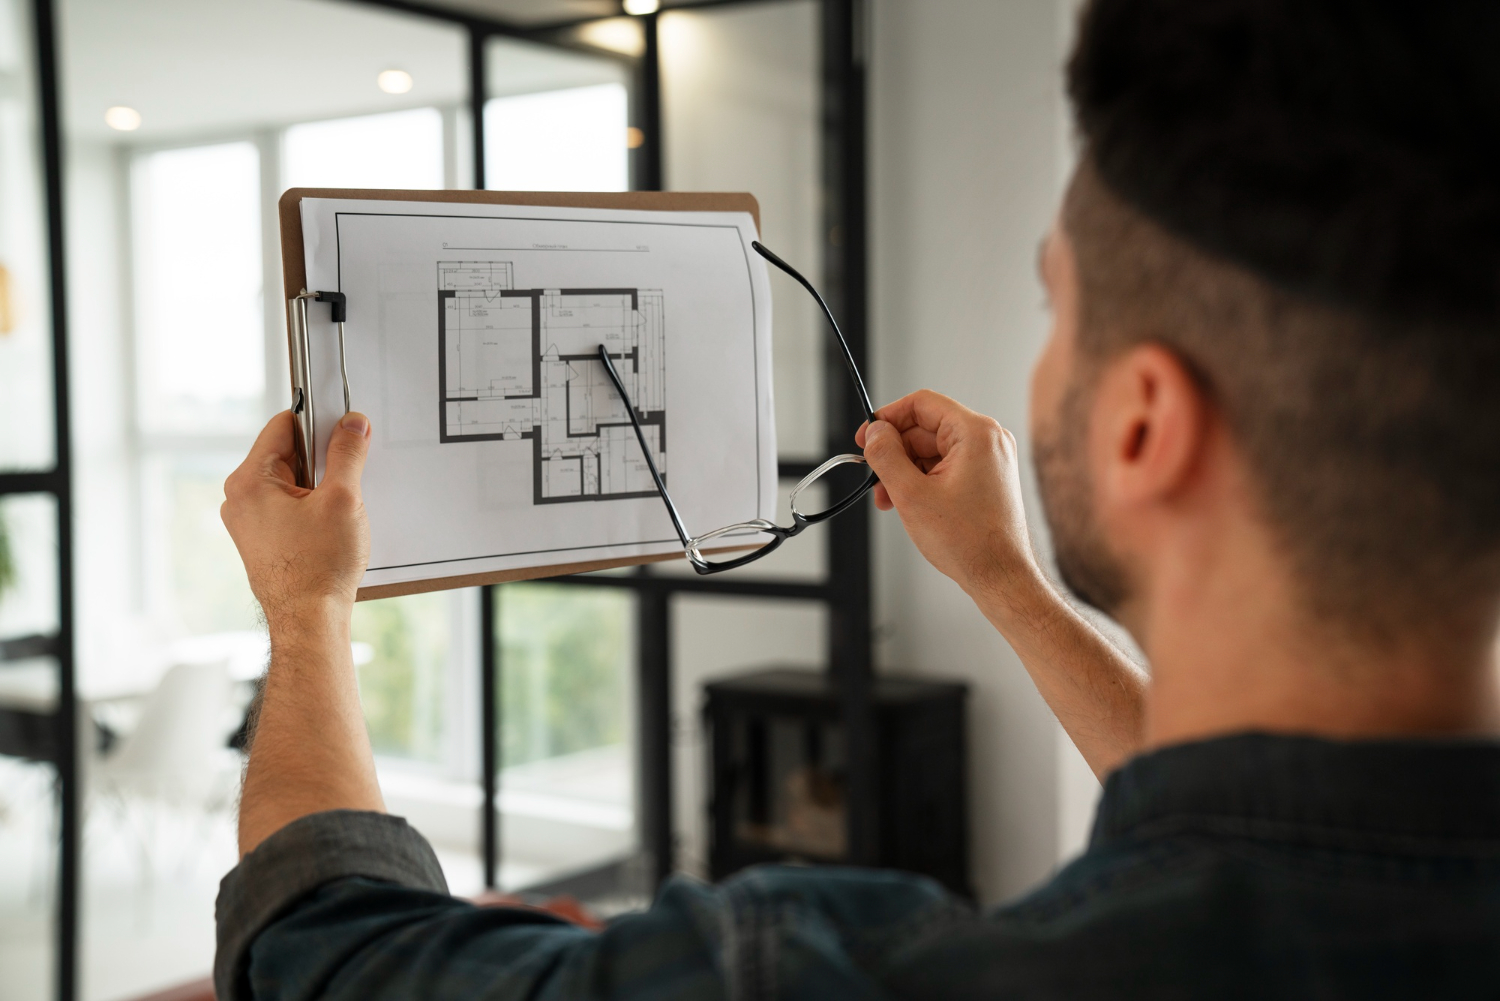
Long openings magnify small level differences. If the head deflects or the floor rises across the span, clearances can change enough to affect rolling and sealing. A site survey should therefore check more than width and height at one point. Installers typically need several measurements and an understanding of the wall or beam construction.
Finished levels are particularly important during renovation. New tiles, screed or timber flooring may alter a threshold after the door was measured. Coordinate the measurement date with the construction programme and record which finishes will be complete before installation.
What good everyday operation feels like
A properly adjusted system should move with controlled, consistent effort. Panels should not roll away unexpectedly on a sloping track, scrape the floor or require a sudden push at one location. Locks should align without lifting or pulling the panel into place. Some sound from rollers and seals is normal, but grinding, repeated knocking or new resistance deserves attention.
Users should receive a practical handover rather than only a brochure. Ask the installer to demonstrate opening, stacking, securing, closing and locking. Identify any panel that serves as the normal access door. Keep children clear of panel edges and parking areas, where fingers can be exposed as leaves come together.
Operation can also change with occupancy. A restaurant or office may have several staff members opening the panels, while a home may rely on one or two regular users. Put the sequence where occasional users can find it, and do not use the parked stack as a support for furniture, decorations or cleaning equipment.
Cleaning should follow the finish and hardware instructions. Vacuum loose debris from accessible tracks and avoid flooding mechanisms with water or unapproved lubricant. If adjustment changes are needed, use trained service personnel rather than altering carriers without the correct procedure.
Limits the mechanism cannot remove
Movable panels do not disappear. The stack occupies depth and width, and the turning panel needs clearance. Seals between operable leaves may not provide the same acoustic isolation as a solid constructed wall. Large areas of glass can also transmit heat and sound even when gaps are well controlled.
For exposed external openings, weather performance becomes a system-level requirement. Track drainage, sill height, glass safety, wind loading, locks and adjoining waterproofing need coordinated design. An indoor partition should never be assumed suitable simply because the opening dimensions are similar.
Compare the mechanism with simpler alternatives in the hinged, sliding and folding door guide, then check the proposed room arrangement with the panel parking planner.