Doors do more than close an opening. In a compact home, they determine whether furniture can sit close to a wall. In an open-plan office or hospitality space, they influence how quickly one large area can become two smaller ones. A swing-and-slide arrangement addresses this problem by allowing a series of panels to move along a track and turn as they reach a parking position.
The wide opening and neat stacked panels can look effortless when the system is well planned. Behind that result are several practical decisions: the direction of travel, the space needed for parked panels, the weight of the glass, the frame profile, the condition of the supporting structure and access for cleaning. This guide explains those decisions without assuming that the format suits every doorway.
What a swing-and-slide door is
A swing-and-slide door is a multi-panel opening system in which individual leaves travel sideways and pivot or swing near one end. Instead of every panel remaining in a fixed overlapping track, the panels can usually be gathered into a compact group. Product designs differ, so terms such as pivot-and-slide, slide-and-stack and movable glass wall may describe related rather than identical mechanisms.
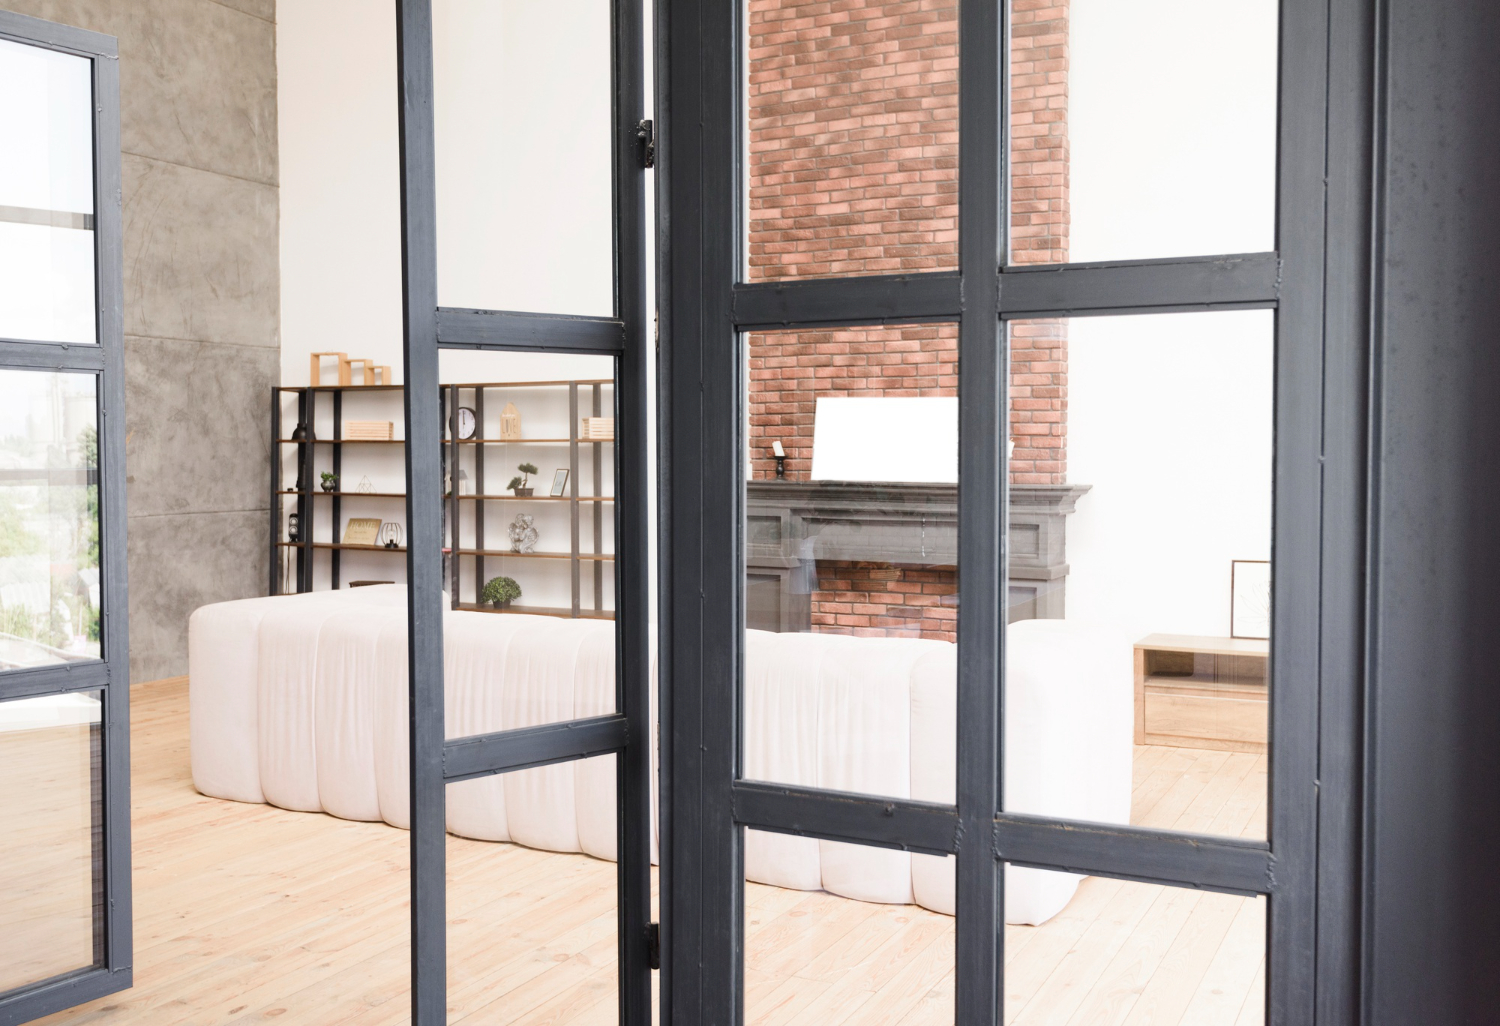
The panels may be framed in aluminium and fitted with clear, tinted, frosted or patterned glass. Some configurations include a convenient access leaf that operates more like an everyday hinged door, while the full set is opened only when a wider connection is wanted. Concealed rollers and slim frames can reduce visual clutter, but they still require correct adjustment and maintenance.
How the panels move
During opening, a panel is released, guided along the head or floor track and turned into its parking position. The remaining panels follow in sequence. The exact load path matters: some systems transfer more weight to the top structure, while others use bottom-running hardware. A supplier or installer should explain where the load is carried and what preparation the opening requires.
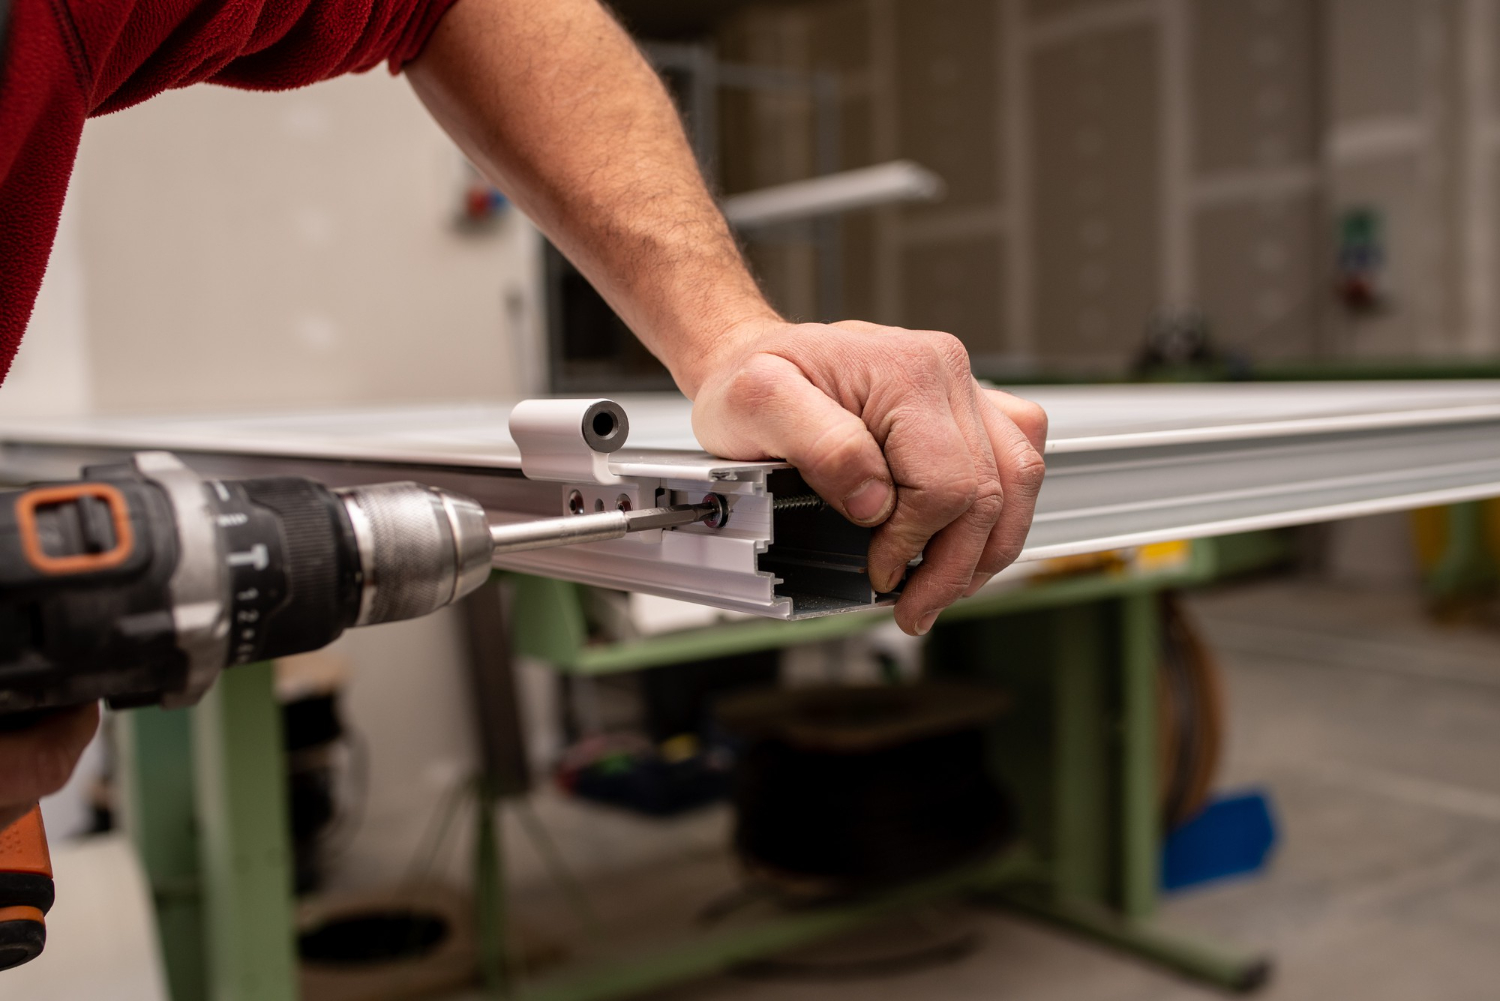
Guides, rollers, hinges, stops, handles and seals work as one assembly. If the opening is out of level, the track is inadequately supported or panel dimensions are inaccurate, movement can become uneven. The guide to pivoting and sliding panel operation looks more closely at the sequence and hardware.
When this door format is useful
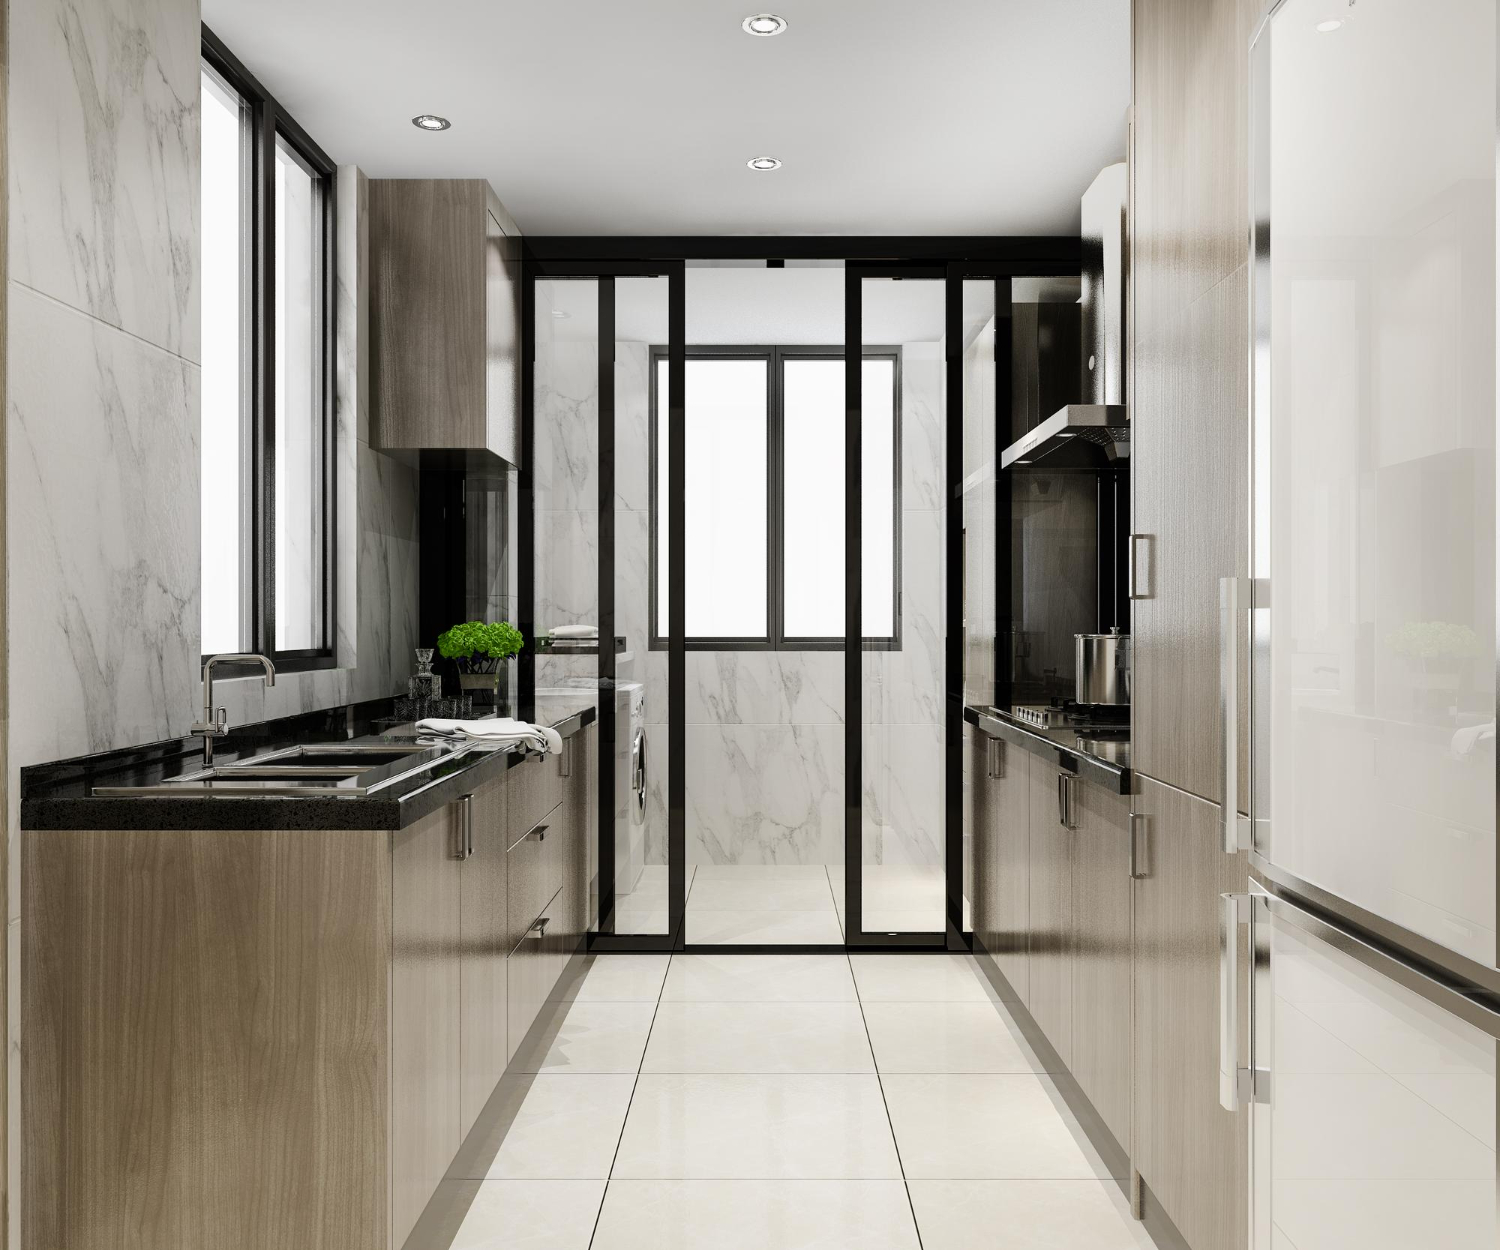
The format is useful where occupants sometimes want separation and sometimes want a broad connection. Examples include a kitchen beside a dining space, a meeting room opening to a shared office, an enclosed balcony, or an internal partition between living zones. Stacking panels can free more of the opening than a conventional two-track sliding door.
It may also help when the arc of several ordinary hinged doors would conflict with furniture. However, the parked stack still occupies space, and the swing action needs a clear turning area. A simple slider can be more economical and easier to operate when only half of the opening needs to be available. Compare the alternatives in the door-format guide.
Plan the opening and parking zone
Measure the structural opening rather than relying on an old drawing. Record width, height, wall build-up, finished floor level and any changes across the span. Note curtains, switches, sockets, air-conditioning units, ceiling features and furniture that could interfere with moving or parked panels. Decide which side should receive the stack and whether panels should park inside, outside or at right angles to the opening.
Daily movement deserves equal attention. A household may prefer one access panel near the main walking route so the entire system does not need to be opened for every trip. In a commercial setting, opening force, thresholds, visibility markings and accessibility requirements may shape the configuration. The small-space planning guide provides a room-by-room checklist.
For an example of panel configurations, aluminium profiles and finish options currently offered in Malaysia, this swing and slide door reference can help illustrate the questions to ask. Treat published product information as a starting point and confirm the final dimensions, glass specification, hardware, warranty and site requirements in writing.
What to compare before deciding
Ask for a drawing that shows panel count, individual panel width, opening direction, stack depth, handle position and clear opening when parked. Confirm whether the system is intended for an internal partition, a sheltered external opening or full weather exposure. Water management, wind pressure and corrosion requirements are different from those of an indoor room divider.
Compare aluminium thickness and finish, glass type and thickness, roller capacity, gasket and brush seals, lock points, threshold design and replacement-part availability. A slim profile may look attractive but should still suit the glass area and operating conditions. The guide to frames, glass and finishes explains how these choices affect use and care.
The quotation should identify survey, fabrication, delivery, installation, protection, removal of existing work, electrical relocation, making good and disposal. It should also describe adjustment visits and warranty exclusions. Use the installation checklist to compare scopes on the same basis.