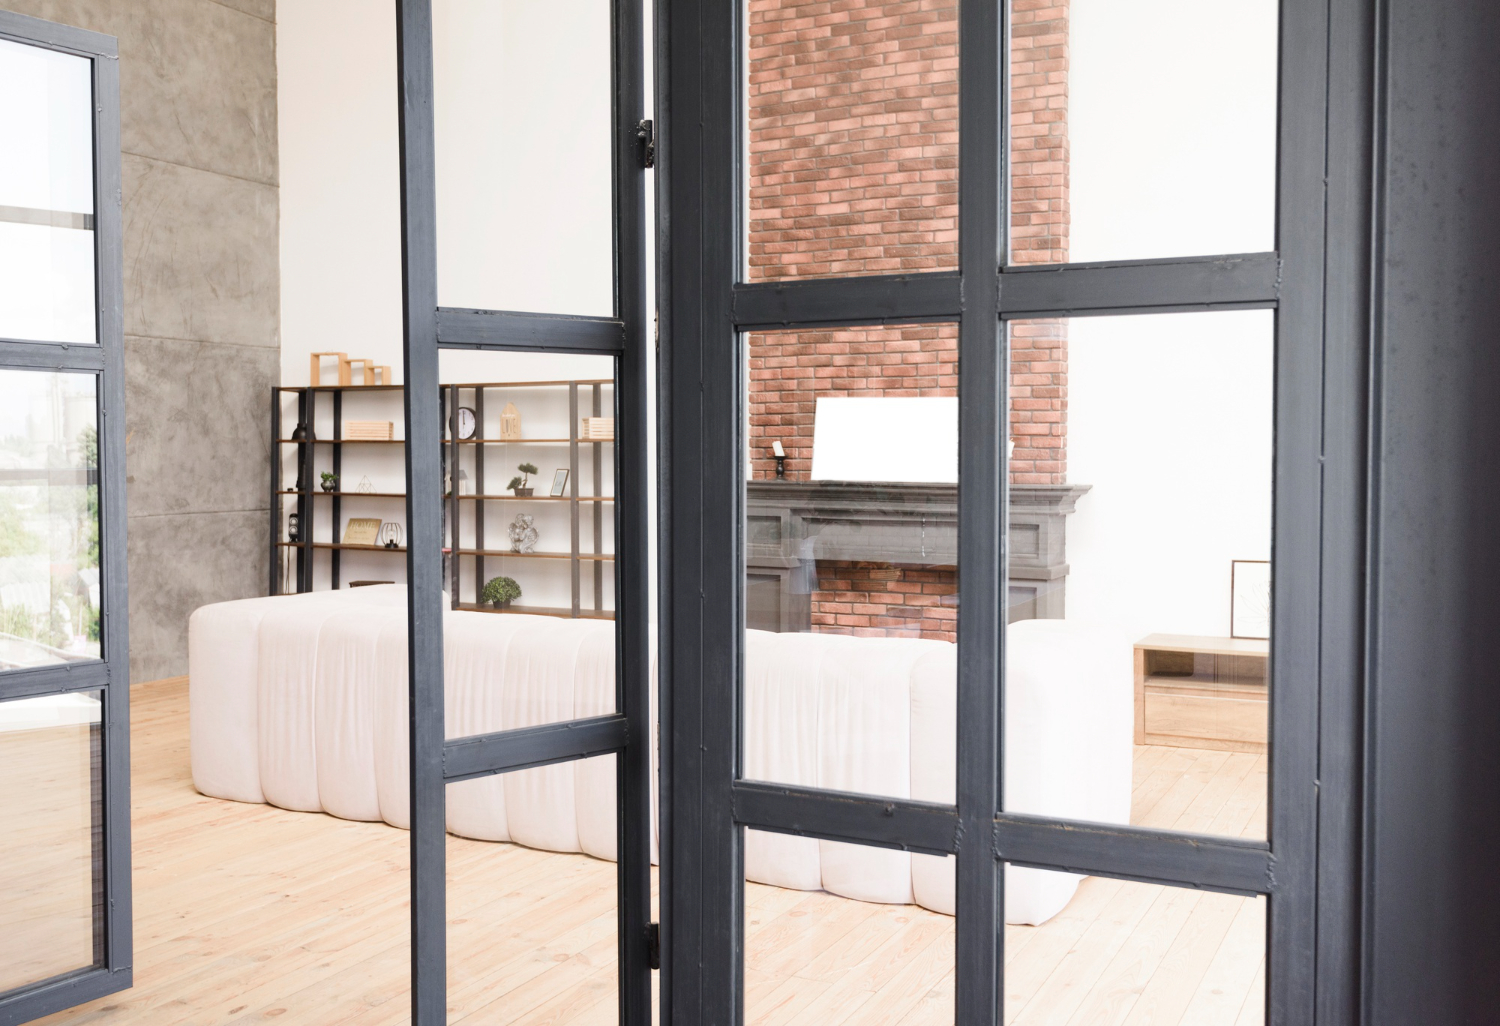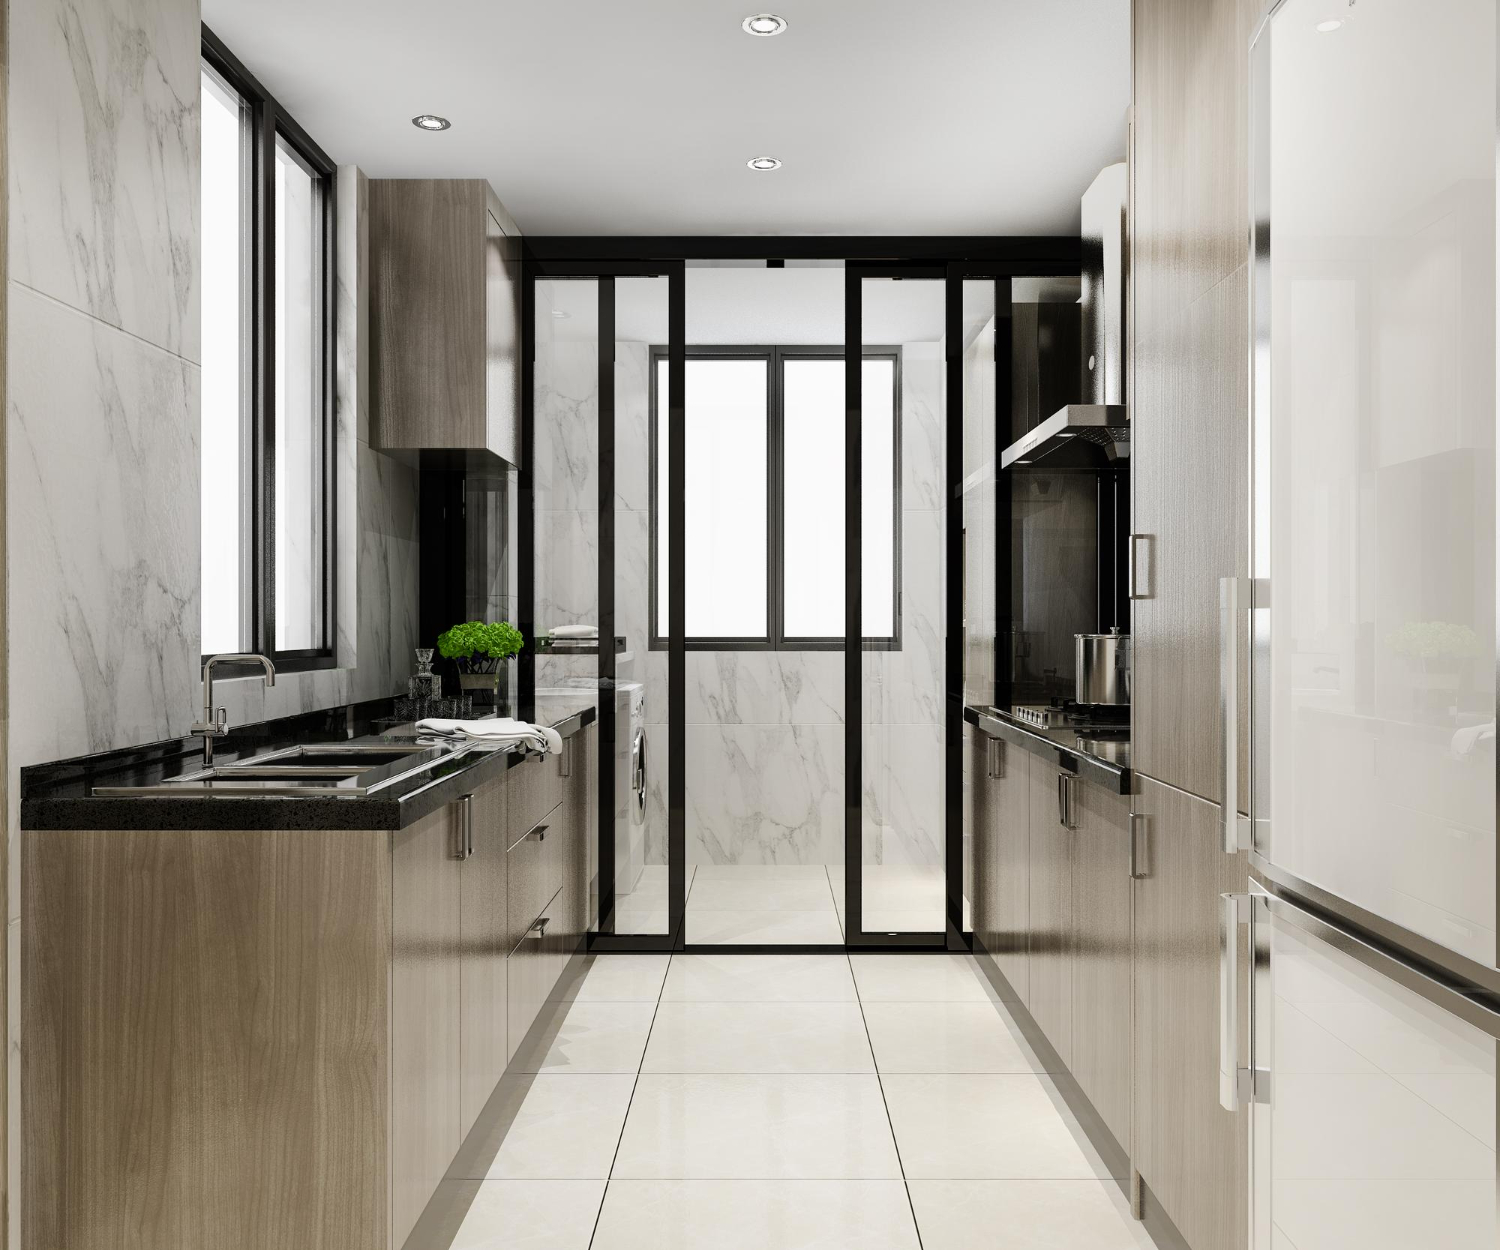
Flexible rooms are attractive because one floor area can support several activities. A kitchen can be opened for conversation and closed during heavy cooking. A home office can borrow daylight from a living room and regain privacy for a call. A meeting area can join a larger workplace when more people gather.
The door system does not create that flexibility on its own. It must be positioned around furniture, walking paths, controls and the activities on both sides. Planning those relationships before fabrication is far easier than working around a misplaced panel stack later.
Draw the room in several real scenarios
Start with a measured plan showing walls, columns, ceiling changes, floor finishes and fixed fittings. Add the main furniture rather than treating the room as empty. Then draw the space during ordinary use, full opening and partial separation. A dining chair pulled out from the table can matter more than its tucked-in position.
For each scenario, trace how people move between doors, seating, storage and work areas. Consider who may carry trays, luggage or equipment. Note where children play and where pets tend to rest. These observations reveal whether a turning panel or parked stack would interrupt a natural route.
Choose the parking zone deliberately
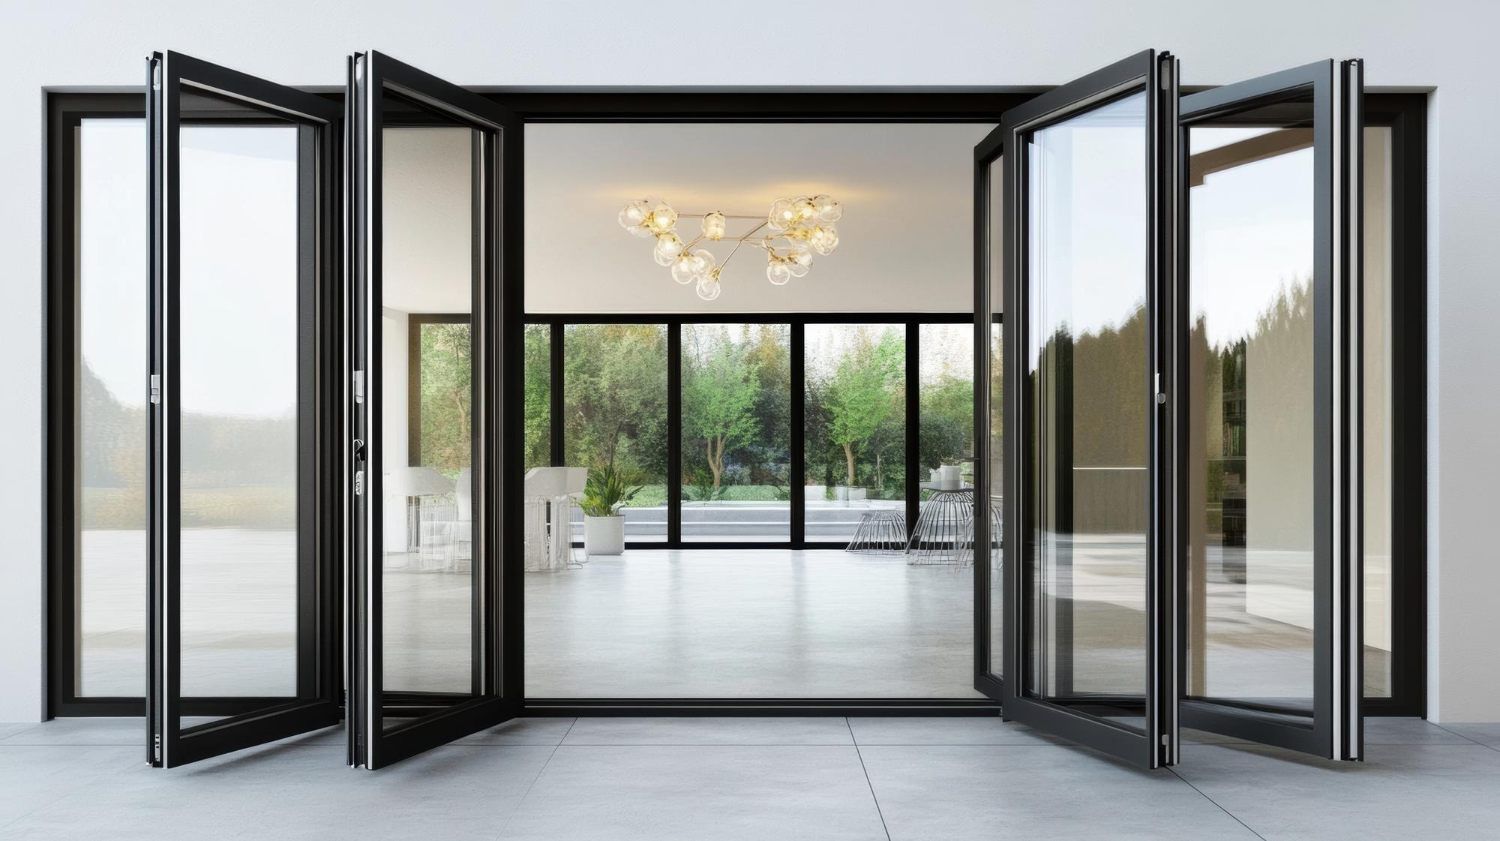
Stacked panels have width and depth. They may project perpendicular to the opening, sit parallel to a side wall or divide into stacks at both ends. Ask for dimensions of the complete stack, including handles and protective clearances, not only a small plan symbol.
A stack beside a cabinet may prevent a drawer from opening. One near a curtain may compress fabric or obstruct the track. At an external edge, parked panels may be exposed to wind. A split stack can reduce the bulk at one side but may complicate circulation or operation.
The swing and slide door guide explains how panel parking relates to the overall system choice.
Separate everyday access from occasional opening
Many households do not need to open every panel whenever someone crosses the threshold. A designated access leaf can make daily movement quicker and reduce unnecessary handling. Its position should align with the main route and avoid conflict with a table, island, sofa or step.
Think about the system when partly open as well. Can one or two panels provide useful ventilation without leaving an awkward leaf in the centre? Can the opening be reduced safely when children are nearby? Does the lock remain understandable to visitors? A showroom demonstration should reproduce the partial positions expected at home.
Where accessibility is important, review threshold height, clear width, handle reach and operating force with the relevant designer or specialist. A broad nominal opening does not guarantee an accessible route if the everyday leaf or sill is unsuitable.
Storage and cleaning routes also deserve space. A vacuum head or mop needs to reach the track, and removable access covers must remain accessible. If a tall cabinet or fixed bench is built tightly against the jamb, routine adjustment can become unnecessarily disruptive.
Balance transparency, daylight and enclosure
Clear glass shares light and sightlines, which can make a compact plan feel larger. It also leaves activities and clutter visible when the panels are closed. Frosted or patterned glass can increase privacy, while a combination of clear and opaque areas may retain light at eye level or above furniture.
Acoustic expectations should be realistic. Operable glass panels can reduce direct sound travel, but junctions, seals and lightweight construction may not match a solid acoustic wall. If confidential calls, sleep or music practice are involved, ask for relevant tested information and review adjoining ceilings and walls too.
For kitchens, consider cleaning, heat sources and the path of cooking vapour. For air-conditioned zones, discuss seals and how often the opening will remain open. A partition can support zoning, but behaviour and the wider mechanical design still influence comfort and energy use.
Lighting changes the visual effect through the day. Reflections can make clear panels look opaque from one side at night, while bright backlighting can reduce privacy through frosted patterns. Review samples from both rooms and consider where task lights or screens will appear in the glass.
Review a dimensioned drawing before approval
The drawing should show opening width and height, panel count, frame profiles, glass, opening direction, stack dimensions, threshold, handles and lock locations. Ask for an elevation and a plan, because one view cannot explain both appearance and movement.
Mark nearby switches, sockets, lights, curtains, skirting, furniture and floor transitions on the same drawing. Confirm which dimensions are site measurements and which remain subject to final survey. If other trades must prepare a beam, recess, drain or finished floor, assign each responsibility in writing.
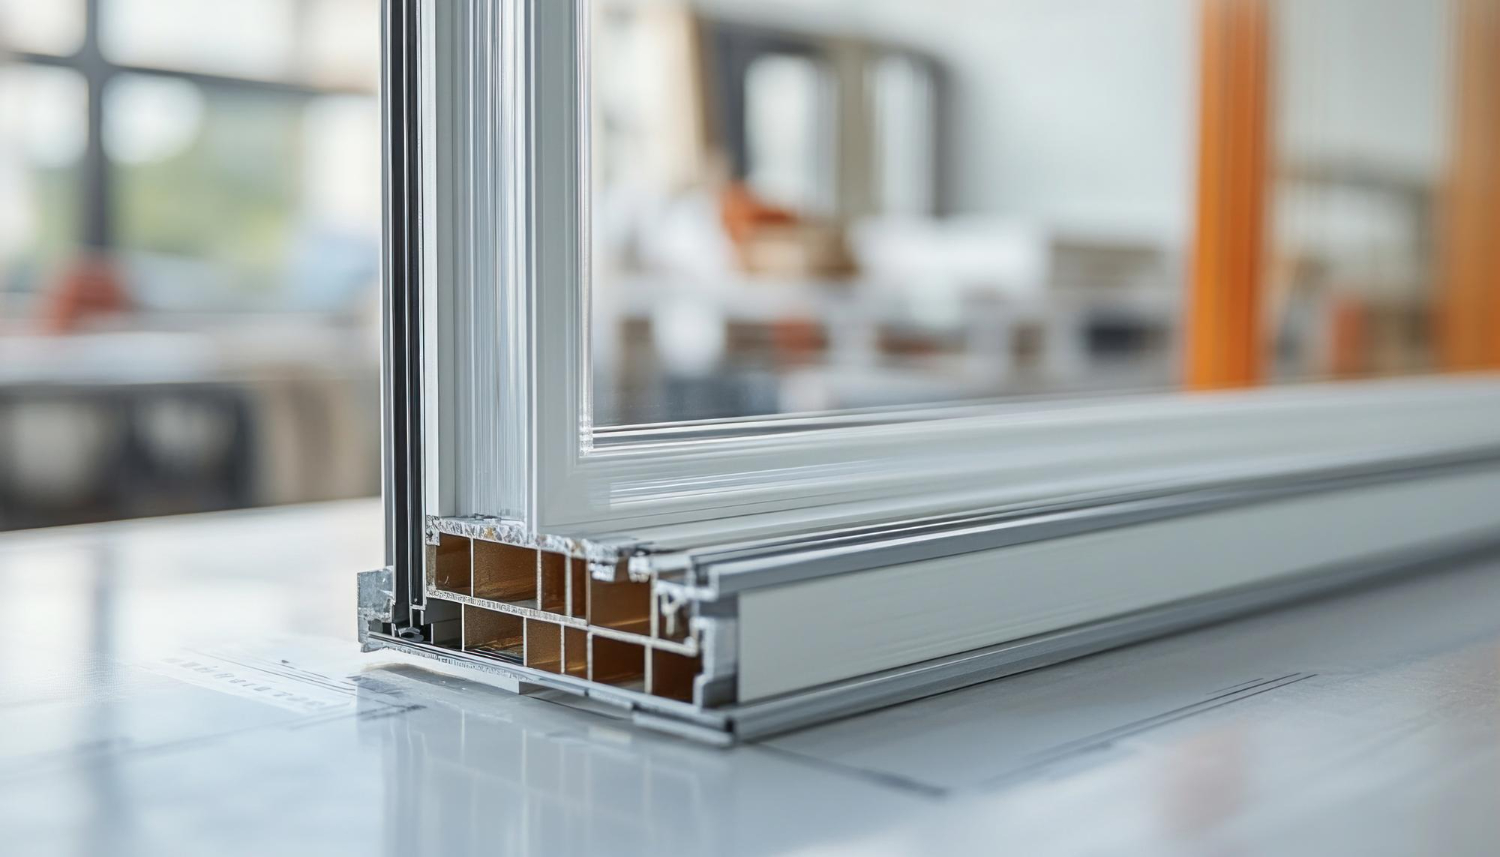
Use the frame and glass guide to refine the visual specification, then follow the pre-installation checklist before work begins.